
Applications
Materials by use
Choosing a Laminam material does not depend on look alone. Format, thickness, finish, installation method and conditions of use matter.
Kitchens
A kitchen brings together more different surfaces than any other room. A worktop, island, wall and dining table can use the same material, but they do not need the same technical characteristics.
On this page you can see how selection works for kitchen surfaces and what to check before ordering.
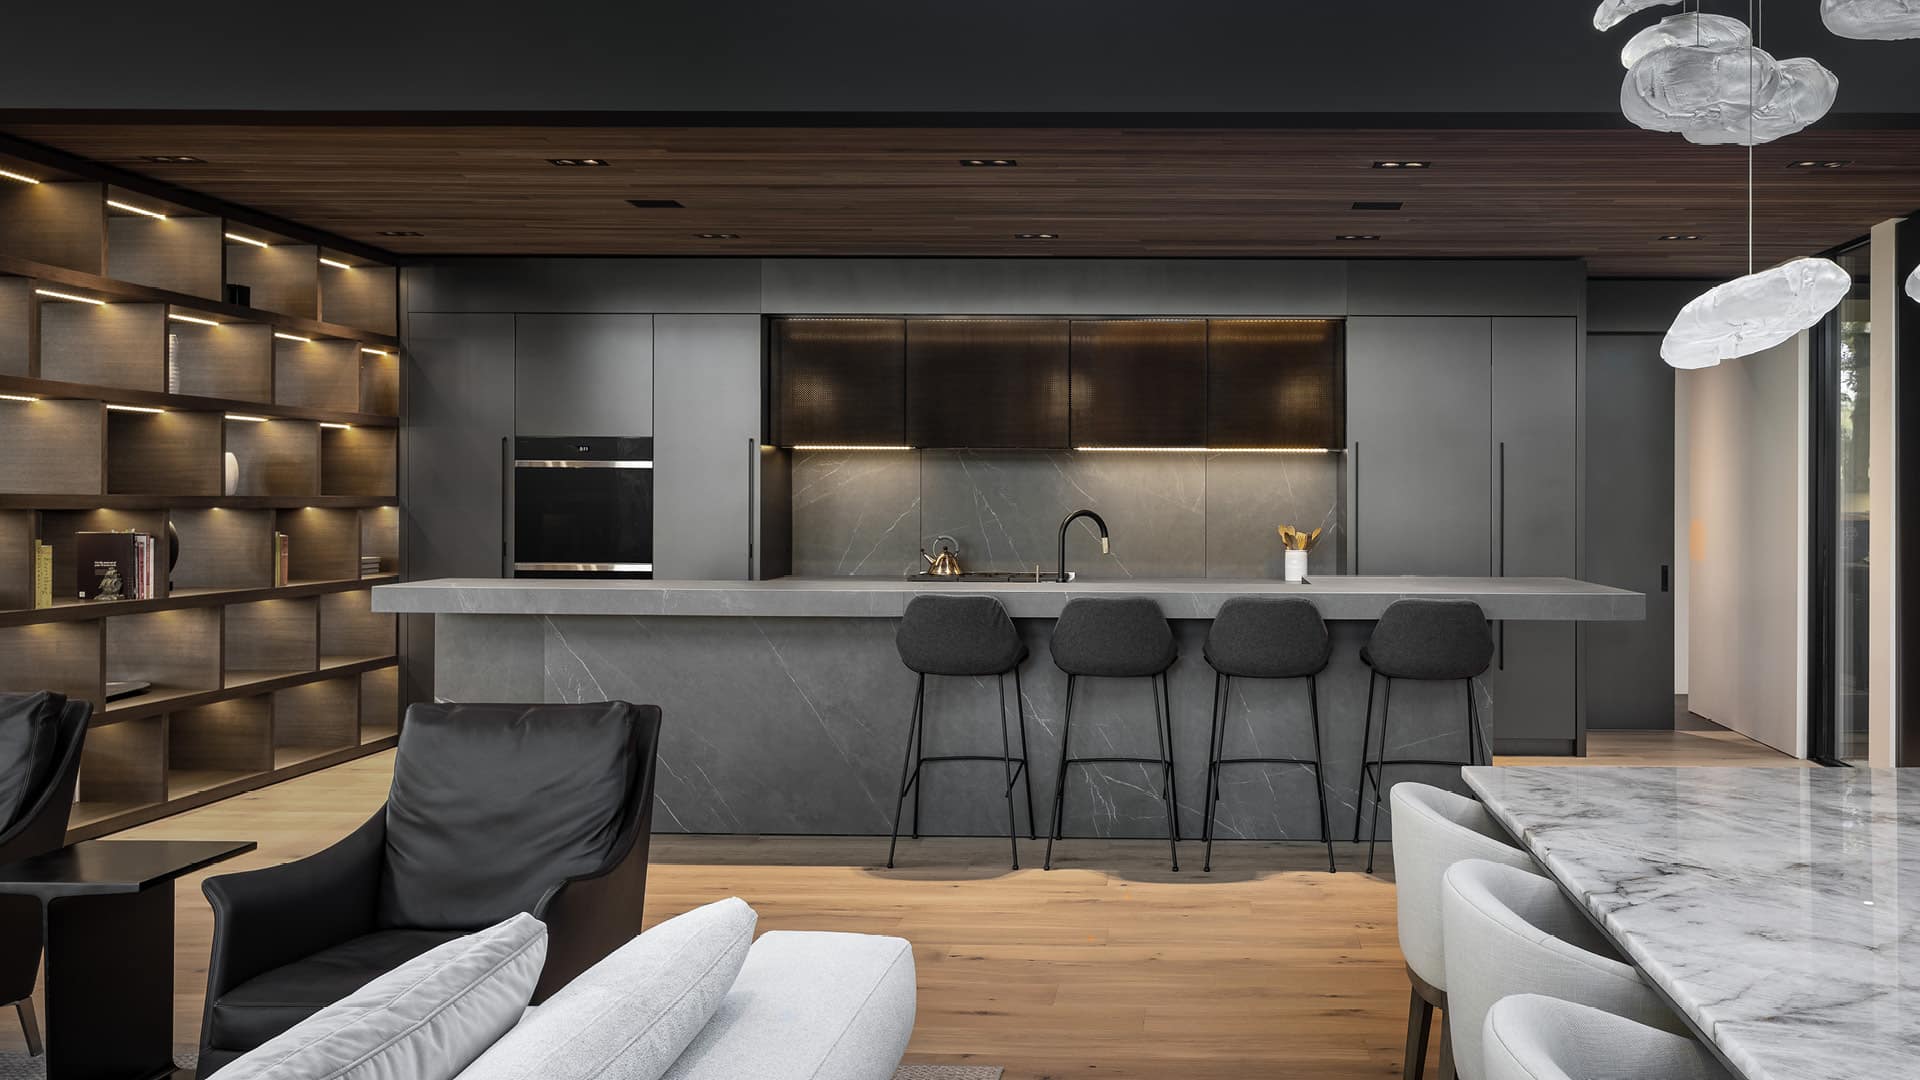
Living Lounge, Manitoba · Canada
What matters in a kitchen?
When choosing a kitchen material, the goal is not appearance alone. A worktop must handle everyday use, an island often has overhangs, a wall needs to be easy to maintain, and a table has its own requirements depending on construction.
Selection is therefore not one product for every surface. It is a check of which combination of thickness, format and material fits each part of the project.
Worktop
The highest loads and everyday use.
Island
Overhangs, joints and support are planned carefully.
Wall
Large format means fewer joints and simpler maintenance.
Table
Thickness depends on the structure and slab size.
Finish
Chosen for the look of the space and how it will be used.
Format
Checked separately for each material.
One material. The whole kitchen.
One of Laminam's main strengths is the ability for the same material to connect several kitchen elements.
When the right thicknesses and formats are available, the worktop, island, wall and table can be made in the same material. The result is not only a consistent look, but a calmer, more coherent space.
Frequently asked questions
Yes, if it exists in the right thicknesses and formats for each planned surface. Availability is checked for each material separately.
It depends on the project, construction and fabrication method. On each material page you can check which thicknesses exist for worktops.
Yes. Wall cladding is one of the most common Laminam applications and is often matched to the worktop or island.
We recommend defining which surfaces you are building first, then checking which thicknesses suit each of them. After that, the choice narrows to materials available in that combination.
Yes. In our showroom you can compare different materials, finishes and large formats before making a final decision.
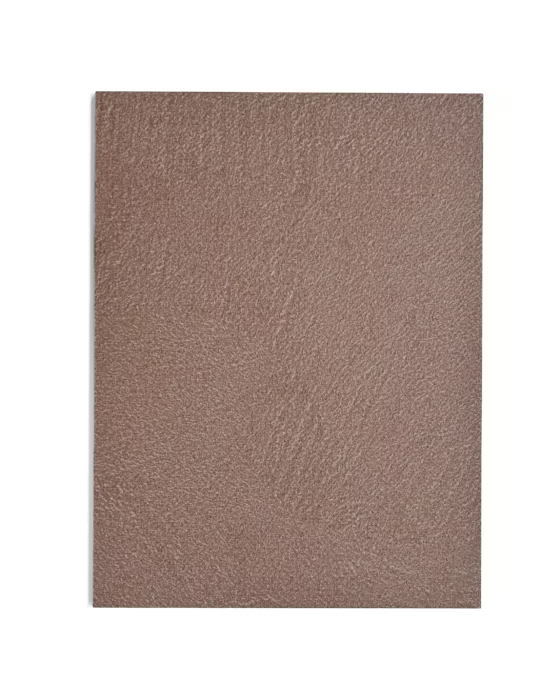
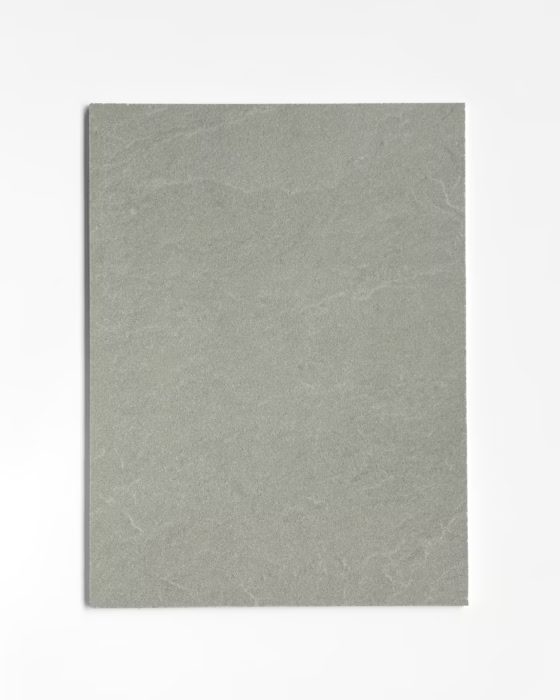
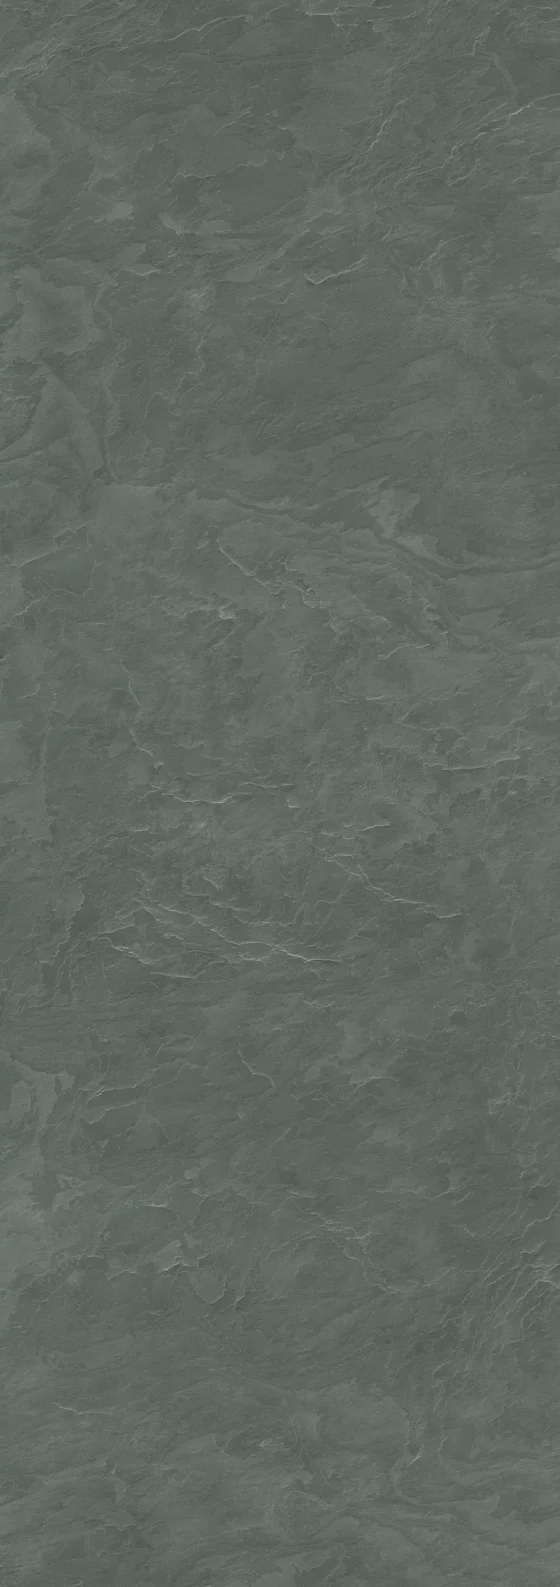
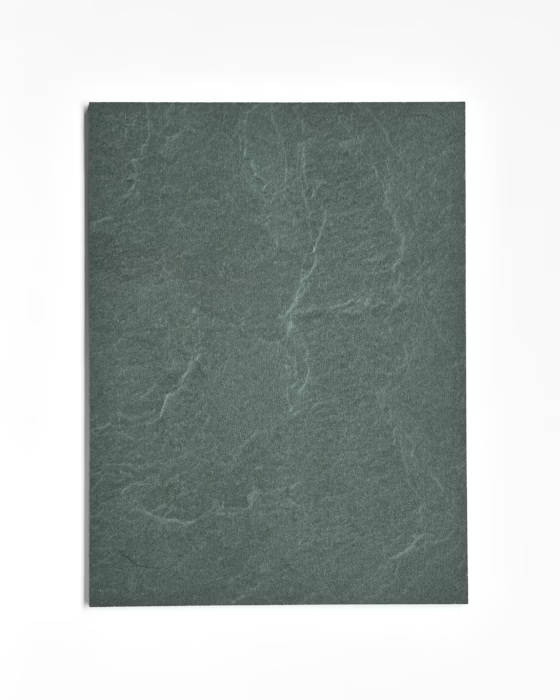
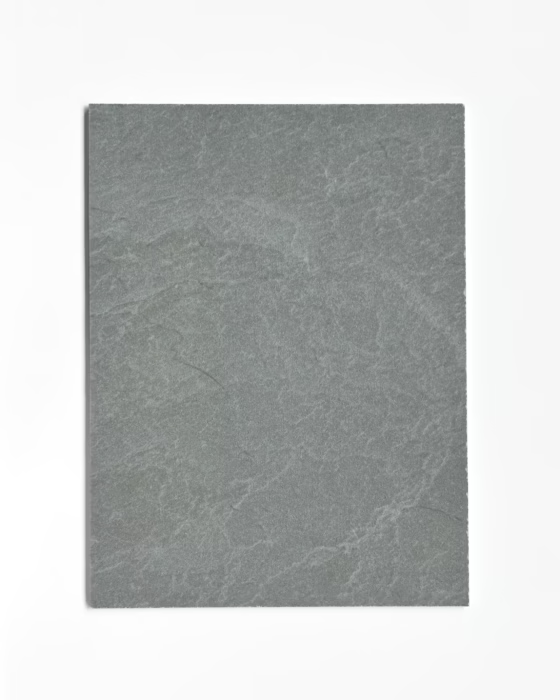
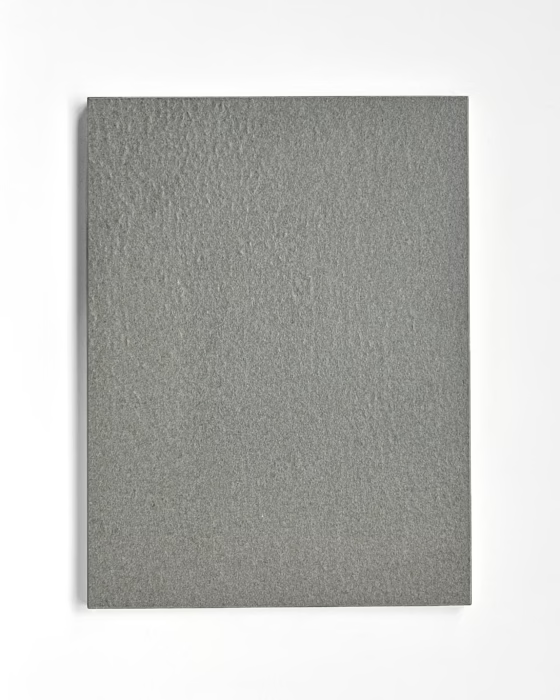
Materials for kitchens
These materials are available for this application. On each material page you can check available thicknesses, finishes, formats and technical documentation.




Bathrooms
A bathroom is a space you use every day. That is why material selection should be as carefully considered as the layout of the room.
On this page you can see which surfaces are most often clad with Laminam slabs and what to check before choosing a material.
A bathroom is not a single surface.
Although the space reads as one whole, walls, floors, showers, washbasins and furniture elements have different requirements. That is why each surface is reviewed separately before a material is chosen.
Once you define the surfaces you plan, you check the right thickness, then which materials, formats and finishes are available for that application.
This keeps the space visually connected without compromising the plan.
Walls
Large format creates calmer surfaces with fewer joints.
Floors
Chosen according to how the space will be used.
Shower area
Drainage, falls and installation method need special attention.
Washbasin
Thickness depends on the structure and how it is made.
Finish
Chosen for the desired look and character of the space.
Format
Availability is checked separately for each material.
What to check before fabrication?
Before the material is ordered, we recommend checking every detail that may affect the final solution with the designer or installer.
Frequently asked questions
Yes, when the right design and installation conditions are met. The installation method is defined by the specific project.
Yes, if it exists in the right thicknesses for both applications.
Yes. Washbasins are made in suitable thicknesses, with construction and fabrication planned in advance.
Yes. Compared with smaller tiles, a large format allows a more even surface look with fewer joints.
Start from the surfaces you plan. Then check the recommended thicknesses, and choose a material available in that combination.
Materials for bathrooms
These materials are available for this application. On each material page you can check available thicknesses, finishes, formats and technical documentation.
Walls
A wall is no longer only the finish of a space. Large format lets the surface become part of the architecture, with fewer joints and a more even look.
On this page you can see how material selection works for wall cladding and what to check before ordering.
Large format changes how you experience a space.
Large-format wall cladding changes not only how a wall looks, but how the space reads. Fewer joints create a calmer surface, while larger formats let the material come through more clearly.
When choosing, check the installation system, the right thickness and format availability for the selected material.
Interior
Living rooms, corridors, bathrooms and other indoor spaces.
Exterior
External wall cladding needs a suitable installation system.
Finish
Chosen for the character of the space and the desired look.
Format
Larger formats enable more even surfaces.
Installation system
Bonding or a ventilated facade defines the technical requirements.
Installation
Planned together with the designer and contractor.
What to check before installation?
Before the material is ordered, we recommend checking every detail that may affect the final solution with the designer or installer.
Frequently asked questions
It depends on the installation system, wall type and the specific project. Recommended thicknesses are shown in the tables above.
Yes, if the right thicknesses and formats exist for the planned application.
Yes. For exterior use, select the right installation system and check the project's technical requirements.
Yes. In many projects the same material connects walls with floors, staircases or furniture elements.
We recommend checking the installation system, thickness availability, format, finish and slab layout plan.
Materials for walls
These materials are available for wall cladding. On each material page you can check available thicknesses, finishes, formats and technical documentation.
Pools
Pool edges, circulation paths and wellness zones are exposed daily to water, sun and temperature changes. That is why material selection starts by checking the conditions of use.
On this page you can see which surfaces around a pool can be clad with Laminam slabs and what to check before choosing a material.
Outdoor conditions define the choice.
Surfaces around a pool differ from most other applications. The material is exposed daily to water, UV radiation, temperature swings and varying weather.
Selection is therefore not based on appearance alone. You need to check the right thickness, finish, slip resistance and installation method for each surface.
Only once those conditions are met do you choose a material that fits the project.
Pool edge
A surface intended for everyday movement.
Wellness zone
Surfaces around spa and relaxation spaces.
Slip resistance
Checked according to how the surface will be used.
Finish
Depends on how the space will be used.
Exterior
The material is exposed to outdoor conditions year-round.
Installation
Planned together with the designer and contractor.
A pool edge and a wellness zone are not the same application.
Although they are often treated as one whole, different zones around a pool have different requirements. Surfaces for everyday movement, steps, wellness spaces and decorative zones are not planned the same way.
That is why it is important to check the recommended thickness, finish and slip resistance for each planned surface.
Frequently asked questions
No. Waterproofing is part of the building system and is carried out independently of the finish cladding.
It depends on the specific surface and installation method. Recommended thicknesses are shown in the tables above.
Slip resistance depends on how the surface will be used and on the matching finish. The choice is checked for each project separately.
In many projects it can, if the right thicknesses, finishes and technical solutions exist for both applications.
We recommend checking the right thickness, finish, slip resistance, installation method and joint layout.
Materials for pools
These materials are available for this application. On each material page you can check available thicknesses, finishes, formats and technical documentation.
Floors
A floor is one of the few surfaces that runs through the whole space. That is why selection is not only about appearance, but also about use, format, thickness and installation.
On this page you can check what matters when choosing Laminam slabs for floors.
A floor connects the whole space.
Unlike most other surfaces, a floor is experienced as one continuous plane. That is why material selection affects the look of every room it passes through.
Before a final decision, you need to check where the floor will be used, what load it will carry, and which thickness suits the planned installation.
Only after that do you choose the material, finish and format.
Living spaces
Surfaces intended for everyday use.
Commercial spaces
Higher loads require appropriate planning.
Slip resistance
Chosen according to how the space will be used.
Format
Larger formats enable calmer surfaces.
Joints
Joint layout is planned in advance.
Installation
The installation method affects material selection.
One floor. Several spaces.
When the same material runs through several rooms, the interior gains a calmer, more consistent look. A large format further emphasises surface continuity and reduces the number of joints.
Before choosing, check whether the right thickness, finish and format are available for the planned application.
Frequently asked questions
Yes. The right thickness and finish depend on how the space will be used.
Yes. In many projects the same material connects the living room, kitchen, hallway and other rooms.
Slip resistance depends on the room's use and the matching finish.
Yes. Larger formats allow a more even surface look with fewer joints.
We recommend checking the right thickness, finish, installation method and joint layout.
Materials for floors
These materials are available for this application. On each material page you can check available thicknesses, finishes, formats and technical documentation.
Facades
A facade is not only the exterior look of a building. Material selection depends on the installation system, structure and technical requirements of the project.
On this page you can see where Laminam is used on facades and what to check before specification.
Points to note
Filo can go on a facade, with the note that light reflection is not uniform. Check details on the material page or with us.
A facade is part of the building system.
Unlike most interior applications, facade cladding selection does not start with the material, but with how the project will be built.
Ventilated facades, ETICS systems and other external claddings have different technical requirements. That is why you define the installation system first, then the matching thickness, format and material.
Every project needs a technical check before the final specification.
Ventilated facade
The most common large-format application on buildings.
ETICS system
Use depends on the project and the recommended system.
Outdoor conditions
A facade is exposed to sun, rain, wind and temperature changes.
Format
Availability depends on the material and installation system.
Details
Joints, corners and terminations are planned in advance.
Design
Specification is defined together with the designer.
Design comes before material selection.
On facades, the material is only one part of the system. Fixing method, substructure, movement joints and other technical details determine how the facade will be built.
Only after the installation system is defined do you choose the matching material, finish and format.
Frequently asked questions
Yes. Suitability depends on the designed system and the technical requirements of the building.
Yes, when the project and the selected system allow for it.
Yes. Many projects use the same material to create continuity between exterior and interior surfaces.
Thickness is determined by the installation system and the technical requirements of the project.
We recommend checking the installation system, the right thickness, format, fixing method and available technical documentation together with the designer.
Materials for facades
These materials are available for facade applications. On each material page you can check available thicknesses, finishes, formats and technical documentation.
Furniture
When Laminam becomes part of a table, cabinet or shelf, we are no longer talking about a surface alone. The material becomes part of the furniture piece itself.
On this page you can check the most common applications and what to plan before fabrication.
Furniture starts with the structure.
Unlike walls or floors, furniture material selection depends on the construction of the element being made.
A tabletop, cabinet front, shelf or cladding each needs a different approach. That is why you define what is being built first, then the matching thickness, format and finishing method.
Only after that do you choose a material that fits the project.
Tables
Thickness depends on the structure and span.
Fronts
Large format enables a consistent look.
Shelves
Load capacity defines how it is made.
Furniture cladding
The material becomes part of the element design.
Edge finishing
Planned together with the fabrication method.
Workshop
Fabrication is defined by the project and construction details.
Every furniture piece has its own rules.
A table, shelf, front or decorative cladding is not planned the same way. Construction, span, joining method and edge finishing determine how the element will be made.
That is why material selection needs to align with the project and the workshop fabricating the furniture.
Frequently asked questions
Yes. The right thickness and construction determine the fabrication method.
It depends on the fabrication method and the specific project. Recommended thicknesses are shown in the tables above.
Yes, when the construction matches the planned load.
Yes. For larger sizes, construction, span and support are planned with particular care.
We recommend checking the element construction, the right thickness, edge finishing, available formats and fabrication method.
Materials for furniture
These materials are available for this application. On each material page you can check available thicknesses, finishes, formats and technical documentation.
Stairs
A staircase is one of the most demanding surfaces in a building. Every step means everyday load, so material selection must align with the structure, installation method and finish.
On this page you can check what to plan before choosing Laminam slabs for stairs.
Every detail affects the result.
A staircase is not one surface. Treads, risers, landings and edges have different requirements and are planned together as one whole.
Before choosing a material, define the staircase construction, edge finishing method and the right thickness for the planned fabrication.
Only after that do you choose the material, finish and format.
Treads
The most loaded part of the staircase.
Risers
Visually connect each step.
Landings
A continuation of circulation through the space.
Edge finishing
The detail that defines the final look.
Slip resistance
Chosen according to how it will be used.
Fabrication
Designed together with the workshop and contractor.
A staircase is planned as one whole.
The final look does not depend on the material alone. Construction, edge finishing, joints and installation method matter equally.
That is why it is best to define every detail before fabrication begins, so each element aligns with the others.
Frequently asked questions
It depends on construction, fabrication method and planned load. Recommended thicknesses are shown in the tables above.
Yes, with the right material, finish and installation system.
Yes. Edge finishing is an important part of the project and is defined before fabrication.
Yes. In many projects the same material connects floors, landings and staircases into one whole.
We recommend checking the staircase construction, the right thickness, edge finishing, installation method and fabrication plan.
Materials for stairs
These materials are available for this application. On each material page you can check available thicknesses, finishes, formats and technical documentation.